Elevator Cladding Panels | Aluminum & Stainless Steel Honeycomb
Elevator cladding panels require a combination of lightweight construction, rigidity, flatness and decorative surface options for elevator cabin interiors.
Aluminum honeycomb panels and stainless steel honeycomb panels can be used for elevator cabin walls, ceilings and other interior cladding applications. Their sandwich structure helps reduce panel weight while maintaining the rigidity required for large decorative surfaces.
Meiren Aluminum supplies aluminum and stainless steel honeycomb panels for elevator manufacturers, interior contractors, fabricators and B2B projects. Panel size, thickness, face material and surface finish can be customized according to project requirements.
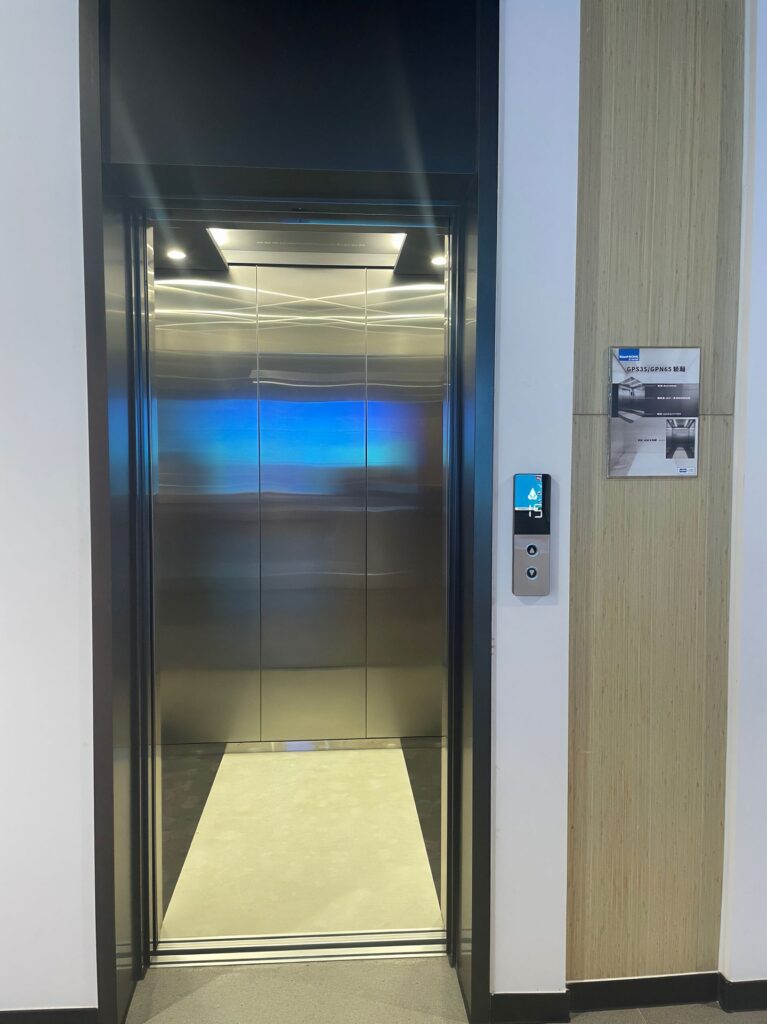
Honeycomb Panels for Elevator Cabin Cladding
Honeycomb sandwich panels consist of thin face sheets bonded to a lightweight honeycomb core.
For elevator cladding applications, this construction provides a lightweight alternative to heavy solid metal panels while maintaining good rigidity and flatness.
Honeycomb panels can be considered for:
- Elevator cabin wall cladding
- Elevator cabin ceilings
- Decorative interior panels
- Elevator door surround panels
- Large-format interior cladding components
The final panel specification should be selected according to the elevator system, required dimensions, surface design and project requirements.
Aluminum Honeycomb Panels for Elevator Interiors
Aluminum honeycomb panels combine aluminum face sheets with an aluminum honeycomb core.
The lightweight sandwich structure makes them suitable for elevator interior applications where reducing decorative panel weight is important.
Different aluminum surface finishes can also be selected according to the required elevator cabin design.
Panel thickness, dimensions, aluminum face sheet specifications and processing can be customized according to project requirements.
Stainless Steel Honeycomb Panels for Elevator Cladding
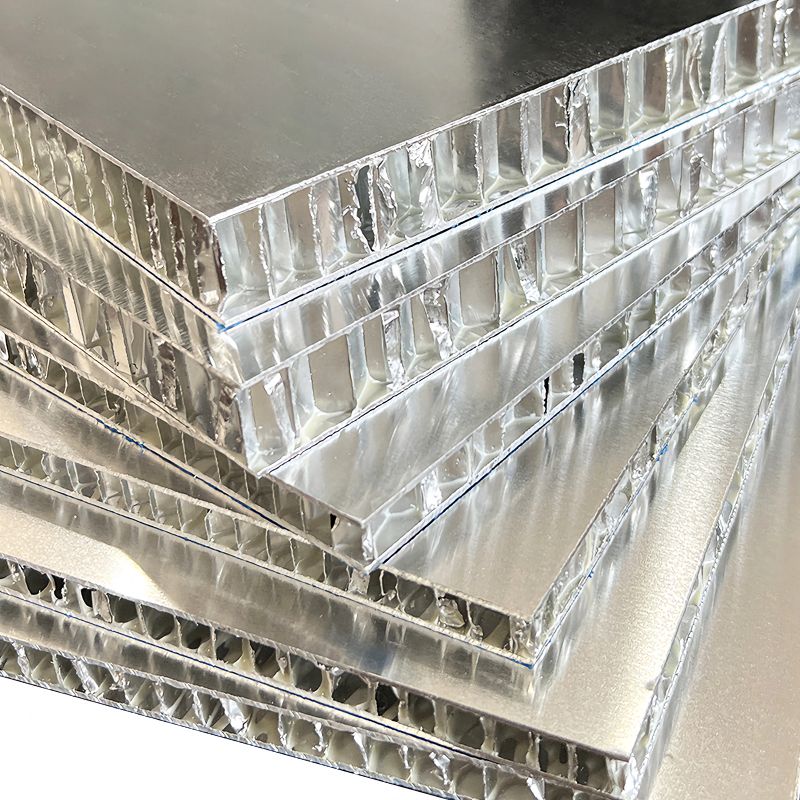
Stainless steel honeycomb panels combine a stainless steel face with a lightweight honeycomb sandwich structure.
They are suitable for elevator interior projects that require the appearance of stainless steel while also considering the overall weight of large decorative panels.
Depending on the project, stainless steel surface options can be selected to match different elevator cabin designs.
The stainless steel grade, surface finish, panel thickness, core structure and processing requirements should be confirmed according to the individual project.
Stainless Steel Honeycomb Panel vs Aluminum Honeycomb Panel for Elevator Cladding
Both aluminum and stainless steel honeycomb panels can be used for elevator cabin cladding, but they are selected for different project priorities.
| Comparison | Aluminum Honeycomb Panel | Stainless Steel Honeycomb Panel |
|---|---|---|
| Face Material | Aluminum | Stainless steel |
| Panel Weight | Lightweight | Generally heavier than an equivalent aluminum-faced honeycomb panel |
| Rigidity | Good rigidity-to-weight performance | Rigid sandwich construction |
| Surface Options | Multiple aluminum finishes | Multiple stainless steel finishes |
| Typical Priority | Weight reduction and design flexibility | Stainless steel appearance with sandwich construction |
| Typical Elevator Use | Cabin walls, ceilings and decorative panels | Cabin walls and decorative cladding requiring a stainless steel surface |
For projects where reducing panel weight is the main priority, aluminum honeycomb panels can be considered.
For projects where the elevator interior requires a stainless steel exposed surface, stainless steel honeycomb panels provide another option without relying on a thick solid stainless steel plate.
The final selection should be based on the required panel weight, surface appearance, dimensions, installation system and project specifications.
For cleanroom applications, see our Cleanroom Wall Panels guide.
Why Use Honeycomb Panels for Elevator Cladding?
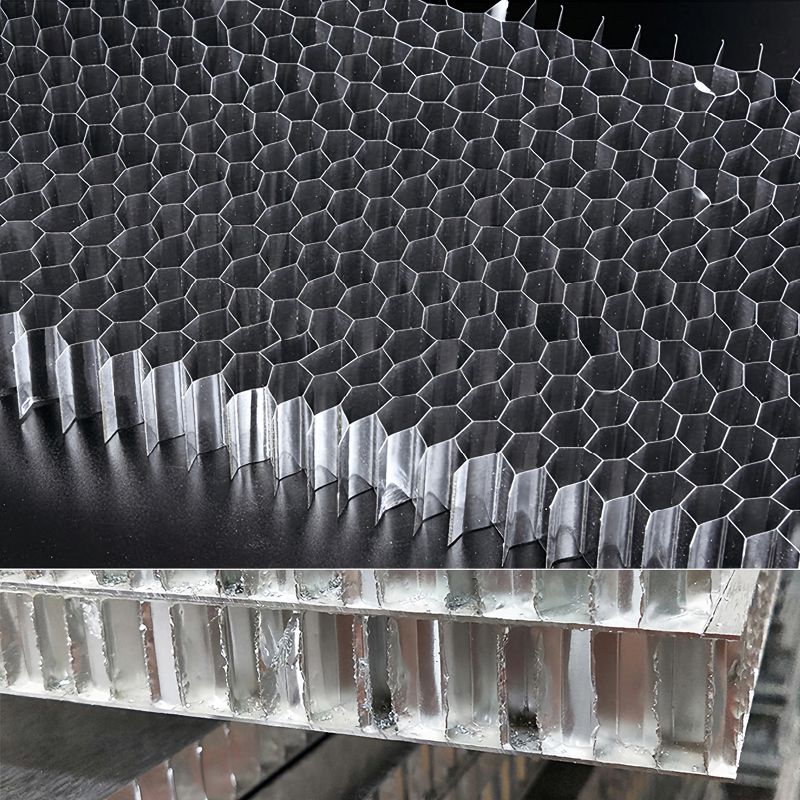
Lightweight Construction
Elevator interior materials add weight to the cabin. Honeycomb sandwich construction uses a lightweight core between thin face sheets, helping control the weight of decorative panels.
Rigidity and Flatness
The sandwich structure provides good rigidity and flatness, making honeycomb panels suitable for larger elevator wall and ceiling surfaces.
Decorative Surface Options
Aluminum and stainless steel surfaces can provide different visual effects for elevator cabin interiors.
Surface selection can be made according to the architectural design and project requirements.
Custom Sizes and Processing
Elevator projects can require different panel dimensions and processing details.
Panel size, thickness, face material, surface finish and processing can be customized according to drawings or project specifications.
Elevator Cabin Wall and Ceiling Applications
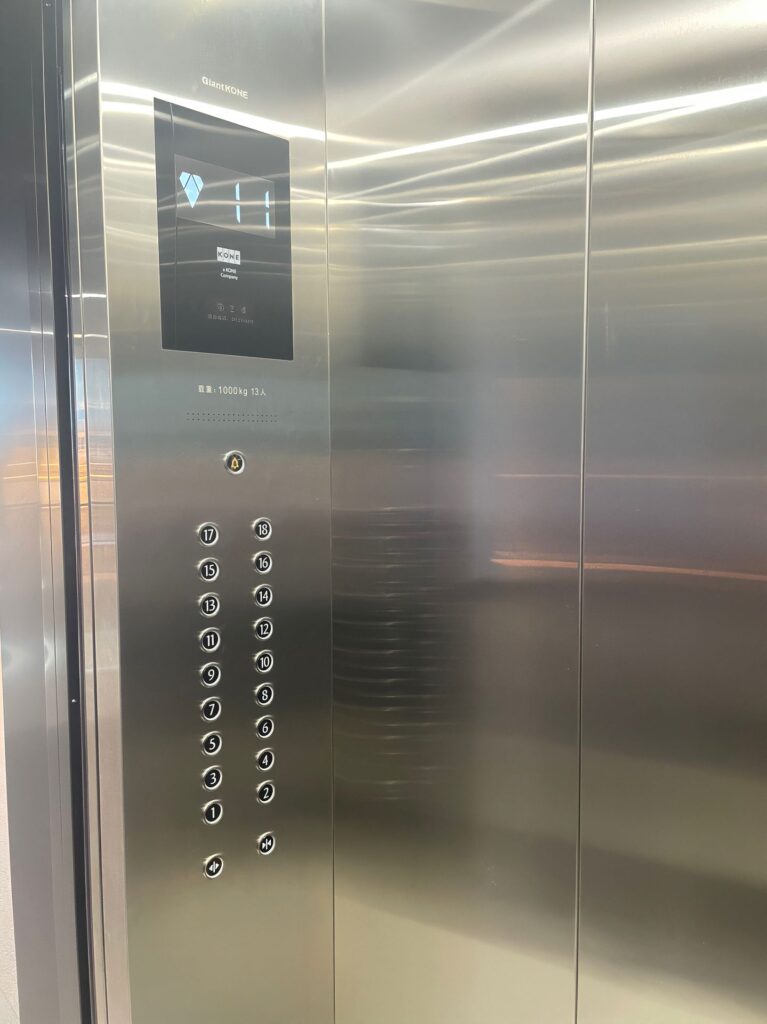
Honeycomb panels can be used for different elevator interior components.
For wall applications, the lightweight sandwich structure can be used as a decorative cladding panel while providing the rigidity required for larger surfaces.
For ceiling applications, reducing panel weight can also be beneficial while maintaining a clean and flat appearance.
The exact panel construction and installation method should be determined according to the elevator system and engineering requirements.
Surface Options for Elevator Interior Panels
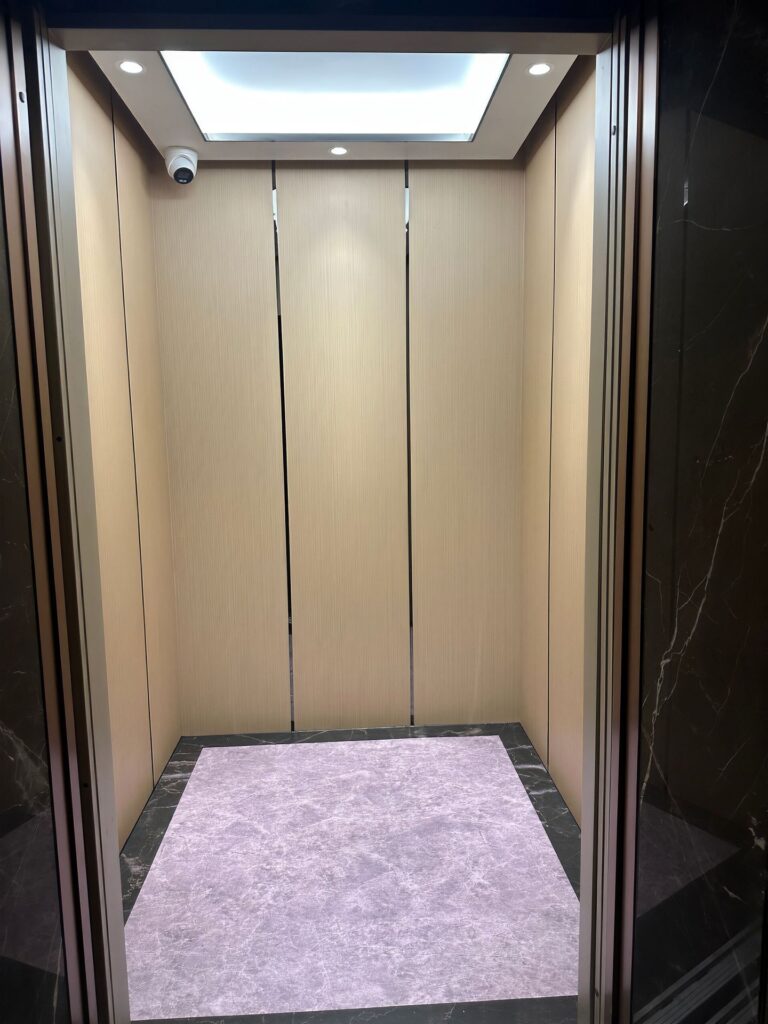
The surface is an important part of elevator cabin design.
Depending on the selected panel construction and project requirements, aluminum or stainless steel surfaces can be combined with different decorative treatments and finishes.
For B2B elevator projects, the required surface finish should be confirmed together with the panel dimensions, thickness and processing details before production.
Fire-Rated Aluminum Honeycomb Panels for Elevator Interiors
Aluminum honeycomb panels are available with fire-rated configurations for elevator interiors and other commercial applications where fire performance is required.
Meiren Aluminum can provide fire test reports and certification documentation for applicable panel specifications. Fire performance depends on the complete panel construction, including the aluminum face sheets, honeycomb core, adhesive system and surface materials.
For projects requiring a specific fire rating or testing standard, please send us your technical requirements. We can confirm the suitable panel specification and corresponding fire-performance documentation before production.
Custom Elevator Cladding Panel Supply
Meiren Aluminum supplies aluminum and stainless steel honeycomb panels for elevator manufacturers, fabricators, contractors and other B2B projects.
Custom options can include:
- Panel dimensions
- Panel thickness
- Aluminum face sheets
- Stainless steel face sheets
- Honeycomb core specifications
- Decorative surface options
- Cutting and processing
Panel specifications can be confirmed according to the elevator cabin design and project requirements before production.
Frequently Asked Questions
What is elevator cladding?
Elevator cladding refers to the decorative surface panels used on elevator cabin walls, ceilings and related interior areas. Materials can include aluminum, stainless steel and lightweight sandwich panels depending on the project design.
Can aluminum honeycomb panels be used for elevator cabin walls?
Yes. Aluminum honeycomb panels can be considered for elevator cabin wall cladding where lightweight construction, rigidity, flatness and decorative surface options are required.
Can stainless steel honeycomb panels be used for elevator cladding?
Yes. Stainless steel honeycomb panels can be used for selected elevator interior applications where a stainless steel exposed surface is required together with a lightweight sandwich structure.
Which is better for elevator cladding: aluminum or stainless steel honeycomb panels?
Neither material is universally better. Aluminum honeycomb panels are suitable when lightweight construction is a priority, while stainless steel honeycomb panels are suitable when the project requires a stainless steel exposed surface. Selection should be based on weight, appearance, dimensions and project specifications.
Are honeycomb panels lighter than solid metal panels?
Honeycomb sandwich construction is designed to provide rigidity using thin face sheets and a lightweight core, reducing the amount of solid material required. Actual panel weight depends on the face material, face-sheet thickness, core and total panel thickness.
Can elevator honeycomb panels be customized?
Yes. Panel dimensions, thickness, face material, surface finish and processing can be customized according to elevator project requirements.